-
Title
-
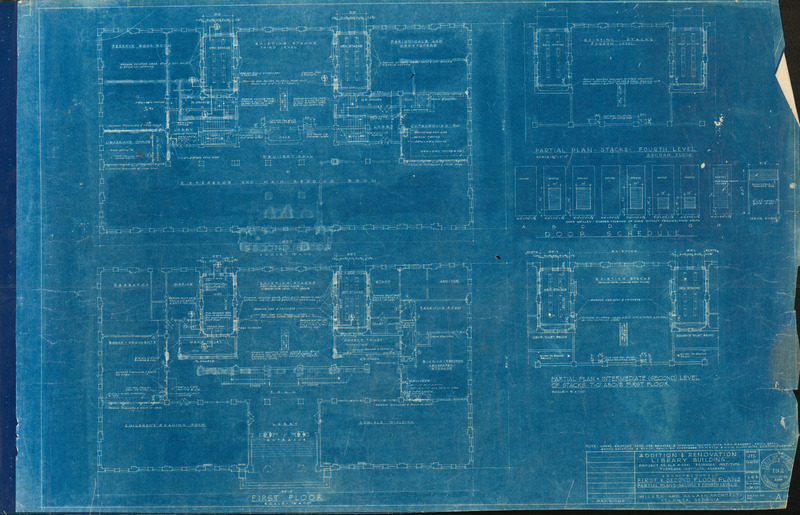
Architectural floor plans for the first, second, and fourth floors of the renovations of Library Building at Tuskegee Institute
-
Date
-
1965-12-10
-
Description
-
Architectural blueprint drawing of the renovations for the proposed Library Building at Tuskegee Institute, located in Tuskegee, Alabama. The blueprint drawings depict the 1st and 2nd Floor Plans and partial plans for the 2nd and 4th floor levels.
-
Format
-
JPEG
-
HBCU Identifier
-
085.003.032
-
HCAC Identifier
-
HCAC.TU.0126
-
Rights
-
All rights held by the archives. For permission to publish, distribute, or use this image for any other purpose, please contact the archives, Tuskegee University
-
Contributing Institution
-
Tuskegee University
-
Language
-
English
-
About This Record
-
The HCAC public history focused digital archive cataloging is an ongoing process, and we may update this record as we conduct additional research and review. We welcome your comments and feedback if you have more information to share about an item featured on the site, please contact us at: HCAC-DigiTeam@si.edu